<-- style PDP --> 10 Banner Rd Road, Brampton - Detached for lease for $3,000
  • new
  • for lease

10 Banner Rd Road

Brampton, Ontario, L6X 4K6 - Bram West

$3,000

  • Neighbourhood

    Bram West

  • Major Intersection

    Bovaird Dr W and Main St

  • Listed Since: 2 day(s)

  • Last update: today

Overview

  • Property Type

    Detached, 2-Storey

  • Bedrooms

    3

  • Bathrooms

    3

  • Basement

    Finished

  • Kitchen

    1

  • Total Parking

    3 (1 Attached Garage)

  • Lot Size

    Available Upon Request

  • Taxes

    n/a

  • Type

    Freehold

Property Description

Property description for 10 Banner Rd Road, Brampton

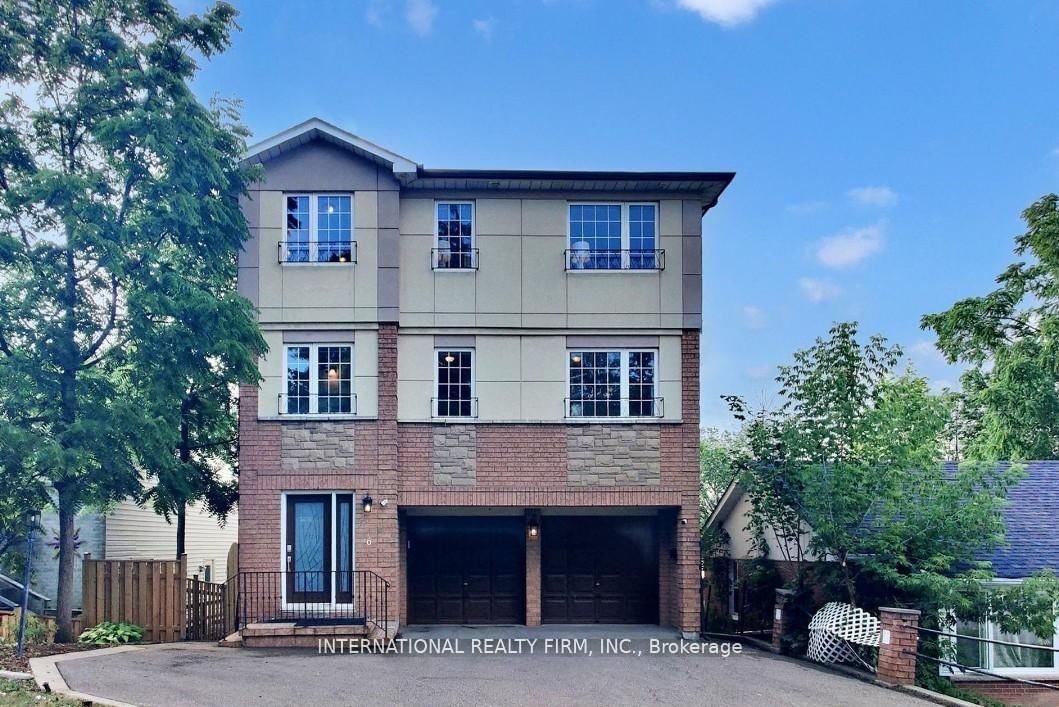
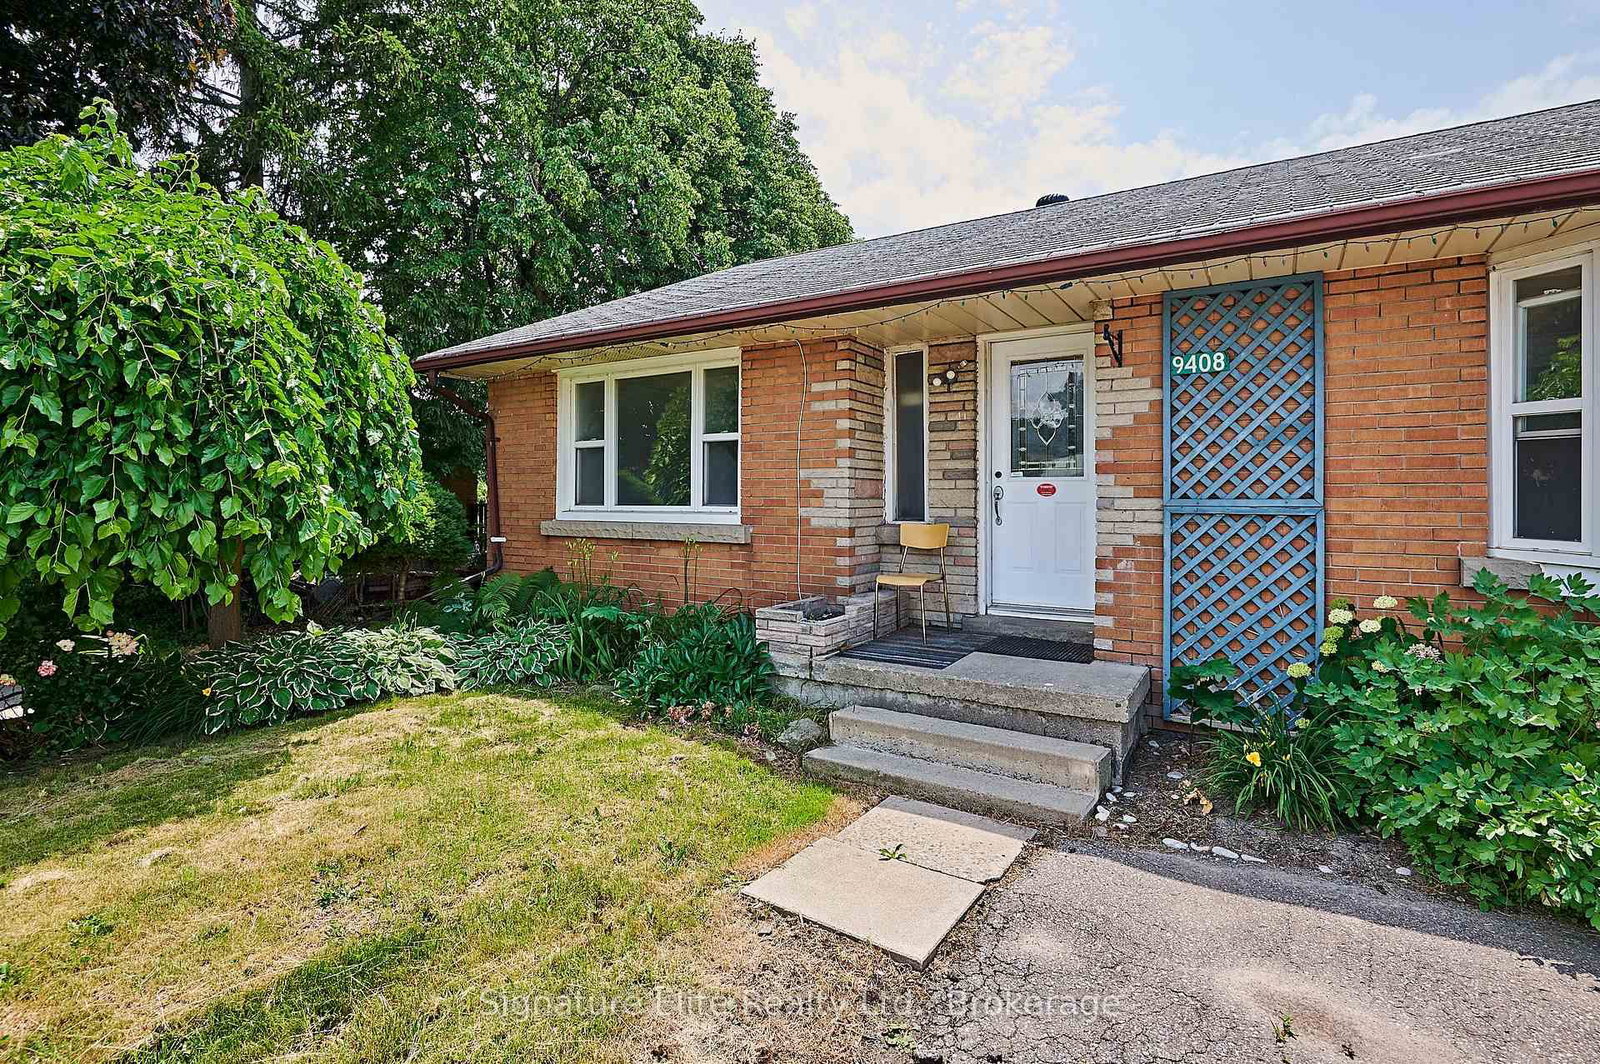
Beautiful detached 3-bedroom, 3-bathroom home for lease in desirable Brampton West! Features a modern eat-in kitchen complete with new quartz countertops and stainless steel appliances. There is a gas fireplace in the living room to relax and enjoy. The driveway offers parking for 2 smaller vehicles. Unbeatable location close to schools, parks, public transit, and highways-all just minutes to Downtown Brampton that has the GO Train station, Rose Theatre, Gage Park, and Garden Square.

Listed by RIGHT AT HOME REALTY

  • MLS #

    W13730370

  • Sq. Ft

    1100-1500

  • Sq. Ft. Source

    MLS

  • Lot Irregularities

    n/a

  • Year Built

    Available Upon Request

  • Pool

    None

  • Drive

    n/a

  • Garage

    Attached, 1 spaces

  • Total Parking

    3

  • Family Room

    N

  • Den

    N

  • Exterior

    Brick

  • Fireplace

    Y

  • Roof

    Asphalt Shingle

  • Foundation

    Concrete

  • Elevator

    N

  • Water View

    n/a

  • Laundry Level

    n/a

  • Heat

    Forced Air

  • A/C

    Central Air

  • Water

    Municipal

  • Water Supply

    n/a

  • Sewers

    Sewers

  • Central Vac

    Y

  • Primary

    5.01 x 3.74 ft 2nd level

    3 Pc Ensuite, W/I Closet, hardwood floor

  • 2nd Br

    2.52 x 3.63 ft 2nd level

    hardwood floor, Closet, Window

  • 3rd Br

    2.82 x 2.51 ft 2nd level

    hardwood floor, Closet

  • MLS #

    W13730370

  • Sq. Ft

    1100-1500

  • Sq. Ft. Source

    MLS

  • Lot Irregularities

    n/a

  • Year Built

    Available Upon Request

  • Pool

    None

  • Drive

    n/a

  • Garage

    Attached, 1 spaces

  • Total Parking

    3

  • Family Room

    N

  • Den

    N

  • Exterior

    Brick

  • Fireplace

    Y

  • Roof

    Asphalt Shingle

  • Foundation

    Concrete

  • Elevator

    N

  • Water View

    n/a

  • Laundry Level

    n/a

  • Heat

    Forced Air

  • A/C

    Central Air

  • Water

    Municipal

  • Water Supply

    n/a

  • Sewers

    Sewers

  • Central Vac

    Y

  • Primary

    5.01 x 3.74 ft 2nd level

    3 Pc Ensuite, W/I Closet, hardwood floor

  • 2nd Br

    2.52 x 3.63 ft 2nd level

    hardwood floor, Closet, Window

  • 3rd Br

    2.82 x 2.51 ft 2nd level

    hardwood floor, Closet

Thinking of Selling?

Find Out Your Home’s Value in Today’s Market!

No Email or Signup is required to view your home estimate.

estimate your home value

Contact Manoj Kukreja

Sales Representative,
Century 21 People’s Choice Realty Inc.,
Brokerage
(647) 576 - 2100

Manoj profile avatar

Thinking of Selling?

Find Out Your Home’s Value in Today’s Market!

No Email or Signup is required to view your home estimate.

estimate your home value

Contact Manoj Kukreja

Sales Representative, Century 21 People’s Choice Realty Inc., Brokerage
(647) 576 - 2100

Manoj profile avatar

Recent Sold Listings in Bram West, Brampton

Popular Cities